Sign In
Upcoming Event
 Free Newsletter

Mixed use residential building approved in Plainfield arts district
Linda Lindner//November 8, 2019//
Mixed use residential building approved in Plainfield arts district
Linda Lindner//November 8, 2019//


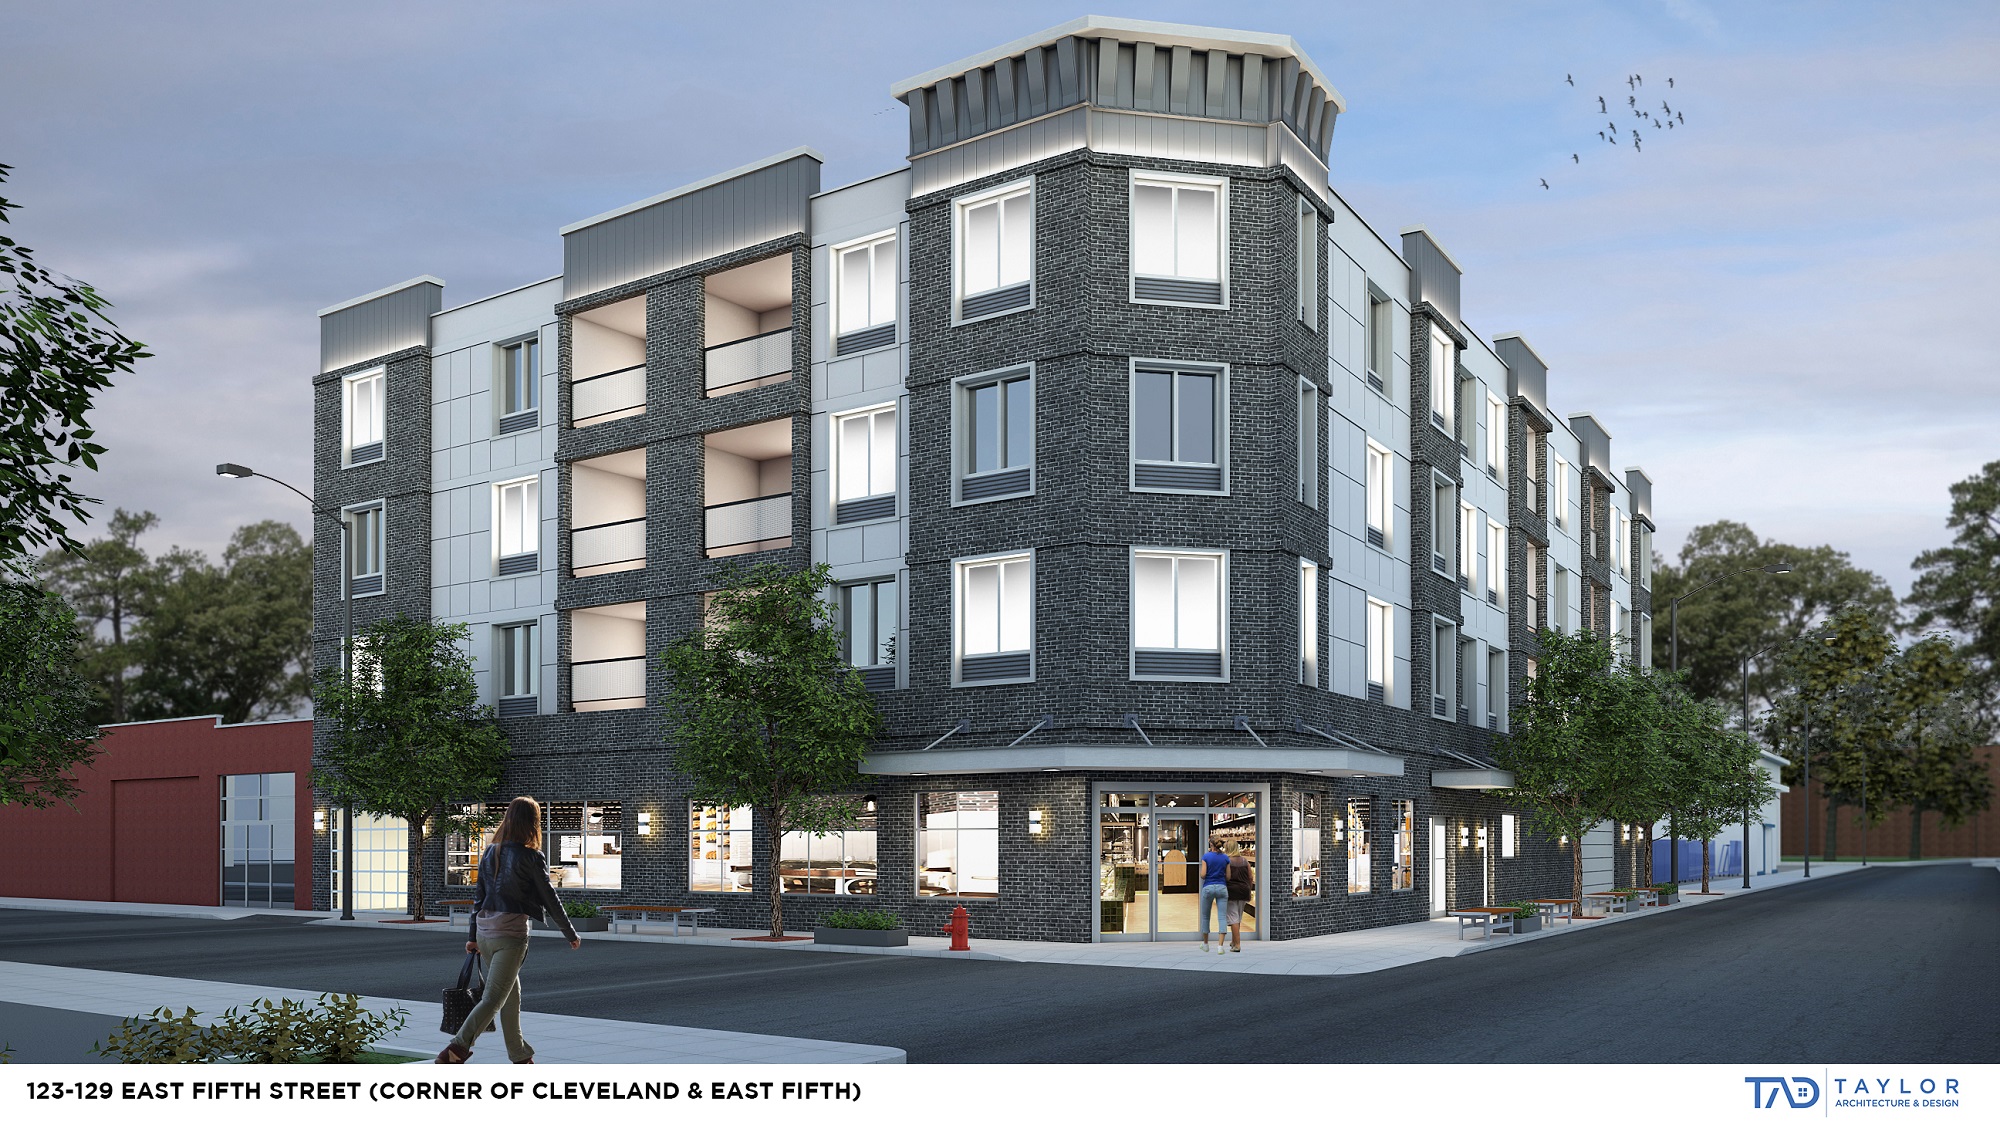
On Wednesday, the Plainfield Zoning Board approved by a vote of 8-0 a mixed-use residential building in the Cleveland Arts District. The district, created to promote arts, culture, restaurants and entertainment is located in a Transit Oriented Downtown Development zone (TODD) and is one block from the train station.
The building, to be located at 123-129 E. 5th St. and designed by North Plainfield-based Taylor Architecture & Design, is a four-story mixed-use structure that includes a bakery, a small retail space, and covered parking at grade level with eighteen apartments in the three stories above. The apartments include nine one-bedroom and nine two-bedroom units. Each apartment is ADA compliant, with gourmet kitchen, washer and dryer, covered outdoor balconies and separate resident storage units.
The exterior of the building is a combination of iron spot brick veneer, stucco panel and standing seam metal parapets. The intent of the design was to use traditional materials in a clean, more modern approach that will introduce a fresh architectural style into the Plainfield cultural district. This project is the first of its kind in this area and aims to act as a catalyst for further forward-thinking development.
The building owner, Marcos Lascano Sr., hopes to bring his brand of bakery and café to the Plainfield area, modeling it after his existing business in Union City.