Sign In
 Free Newsletter

Purposeful pivot
How the pandemic provided an opportunity for the leaders at Overlook Medical Center to improve existing upgrade plans
Robert Seman and Marianne Devlin //August 2, 2021//
Purposeful pivot
How the pandemic provided an opportunity for the leaders at Overlook Medical Center to improve existing upgrade plans
Robert Seman and Marianne Devlin //August 2, 2021//


Timing is everything, the saying goes. At Overlook Medical Center, the timing of recent events coinciding with a plan to transform the facility opened the window for hospital leaders to be better prepared for health care in a post-COVID world.
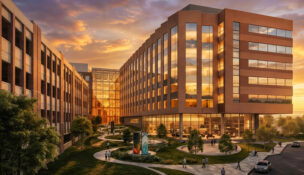
Overlook was well on its way to creating the hospital of the future when, in March 2020, the COVID-19 pandemic struck. It had a sweeping plan to enhance the hospital, which included the construction of new wings with “super-units,” a new slate of ORs, a state-of-the-art maternity center and doubling the number of private rooms.
Although the virus’s effects seemingly paralyzed nearly every sector of business and industry for months, Overlook officials instead found opportunity.

“There are times when crises offer you the chance to stop, reevaluate, and find ways to take the advantage,” said Alan Lieber, who has been Overlook’s president for the last 18 years. “At Overlook, our culture of continuous quality improvement not only helped us navigate the worst moments of the pandemic, but after the initial surge, also gave us the framework to put what we learned to work for us. It prompted us to take a look at what we had planned with a new perspective and use that to make it even better. The result will be a hospital fully optimized for the future.”
An (over)look ahead
Proposed in 2017, Overlook’s plan to upgrade the hospital by 2022 was already expansive – it would push the hospital significantly closer to having all private patient rooms. Many existing units and services throughout the hospital will be relocated from one area to another to align clinical programs and make care more patient-centric. Overlook’s maternity center will undergo a significant redesign and expansion, with new and modernized C-section suites, an enhanced triage and recovery unit, brand new private obstetric rooms, and additional post-partum beds.
The plan includes additional operating rooms with the most advanced technology, with two hybrid ORs and an enhancement of Overlook’s endoscopic capabilities to support its growing GI program and related services.

Two new wings will be built on the hospital’s seventh and eighth floors to create patient-centered “super units” for neuroscience and cardiac and critical care. A designated observation unit will be created to ensure optimal care. The front entrance of the hospital’s Bouras Emergency Department was completely redesigned, including a new lobby and triage area. The entrance opened in July.
A 12,000-square-foot extension has been added, including the new Hersh Children’s Center, which will open in fall 2021. It will co-locate and centralize all pediatric services in one new, state-of-the-art facility for expert, efficient and compassionate care for children and their families.
A new parking garage, which also opened in July, frees up space for patients and visitors in its existing parking garages and makes parking throughout the campus easier and more convenient while providing on-site parking for all team members eliminating the need for street and remote parking in the community.
“While this clearly expands our campus and greatly enhances specific services, this plan isn’t simply about growth,” said Lauren Yedvab, chief operating officer for Overlook. “It was about building an Overlook that is not only responsive to our current needs but also provides for the future needs of our patients and health care providers.”
All of these changes result from Overlook officials’ conscious attention to feedback from patients and visitors, the hospital’s doctors, nurses and overall workforce, community advisory board, foundation board, donors and supporters of the hospital, and other voices in the communities Overlook serves.
“The vision for what we needed to do was generated by listening to the people who both provide and use our services,” said Robert Peake, vice president, facilities management and real estate for Atlantic Health System. “At the end of the day, these changes need to work for these same people, and we paid close attention to their needs.”
Learning from crisis
But no one could have predicted the slew of new needs that faced health care providers across the board in the spring of 2020. Hospitals throughout New Jersey immediately pivoted and reassessed how to provide care to a tidal wave of new patients. Changes to facilities, processes and protocols followed, in some cases overnight.

Overlook’s entire workforce took an “all-in” approach as the hospital worked to transform itself as it became one of the busiest in the State at the time of the surge. Multispecialty clinical care teams, hospital administration, and environmental staff flexed on a dime.
“All job descriptions were blurred as everyone rolled up their sleeves,” recalls Dr. Sharen Anghel, chair of the Department of Medicine at Overlook and a clinical educator with Atlantic Medical Group Hospitalists and the Internal Medicine Residency Practice in Union.
Key to this effort was the adaptation of the hospital facility itself, as the need to expand critical care beds rapidly, upgrade ventilation in each room, and create physical barriers became an immediate need to provide the safest environment for Overlook’s patients and the care team.
“Early on, there were no specific guidelines for reconfiguring hospital environments in response to the coronavirus. Our instincts were put to the test, and we figured out what we needed to do to keep everyone safe,” says Austin Murphy, director of facilities and clinical engineering for Atlantic Health System.
Murphy’s team of engineers overseeing biomedical equipment as well as HVAC technicians, electricians, carpenters, plumbers, painters, boiler operators, and general maintenance mechanics went right to work. They converted 155 patient rooms, as well as an entire 32-bed wing, into negative pressure rooms by installing custom windows with permanent ports to accommodate HEPA exhaust fans.
To preserve the supply of PPE and facilitate better patient monitoring, windows were placed in all patient room doors, cameras were installed in patient rooms, cardiac telemetry channels were added, and pulse oximeter cables and IV tubing were extended through walls, allowing nurses to monitor vital signs and medication levels from hallway stations.
Two adjoining offices were converted into a UV Sanitizing Department for sterilizing N95 masks. Overlook’s oxygen system was upgraded to accommodate the increased use of ventilators. Thermal cameras were installed in the main entrances of the hospital and the adjoining Medical Arts Center to scan the body temperatures of everyone entering the buildings in addition to symptom screening every time someone entered the building.
While most of the construction on the enhancement projects took a pause during the surge, part of the project found a new, temporary purpose in Overlook’s COVID-19 response. The added wing that was planned to be the neuroscience super unit – 7 East – was re-worked to become a temporary, dedicated unit for COVID critical care during New Jersey’s state of emergency. Perhaps more than anywhere else in the hospital, the unit was a showcase for many of the improvised and innovative enhancements that sprang up in response to COVID – and ultimately became a model for their continued use.
“Even as we’ve returned most of the hospital back to ‘normal’ function, we’ve kept many of the things we implemented, like enhanced ventilation, remote patient monitoring and greater use of windows in design and adapted them into the improvements we have planned,” said Peake. “These are changes whose value extends well beyond the dire circumstances we faced and can greatly enhance the safety for all of our patients, visitors, and team members.”
Robert Seman is manager of public relations at Atlantic Health System and Marianne Devlin is director of strategic gifts and board relations at the Overlook Foundation.